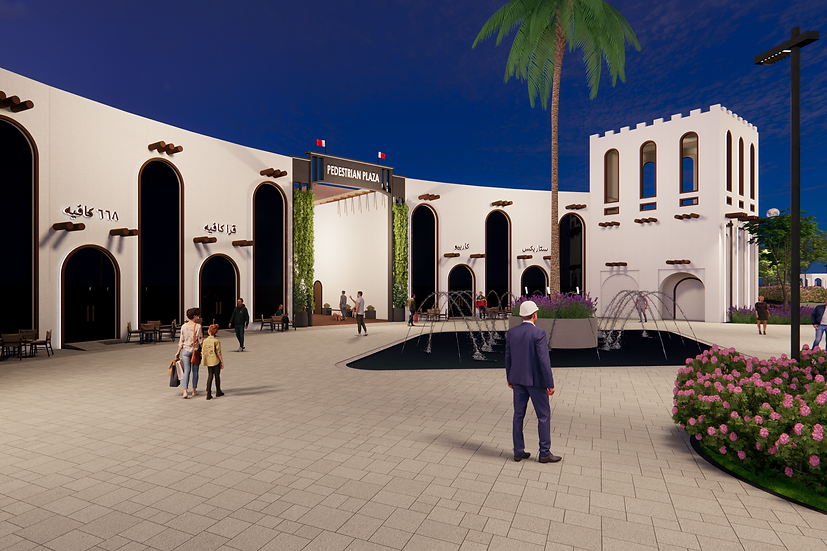
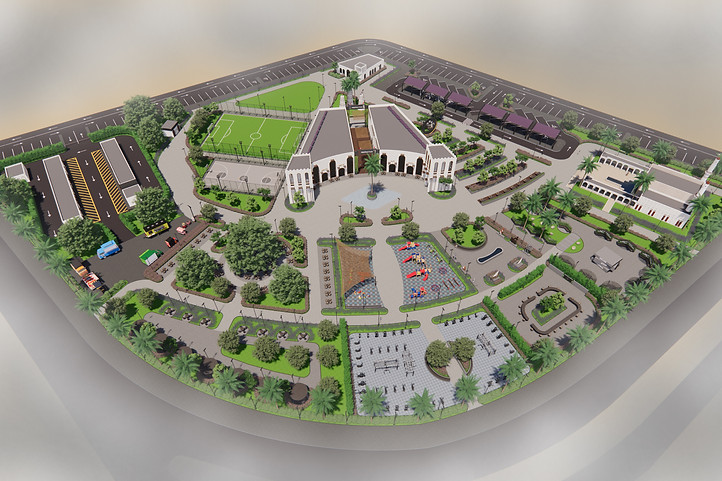
Askar Pedestrian Plaza
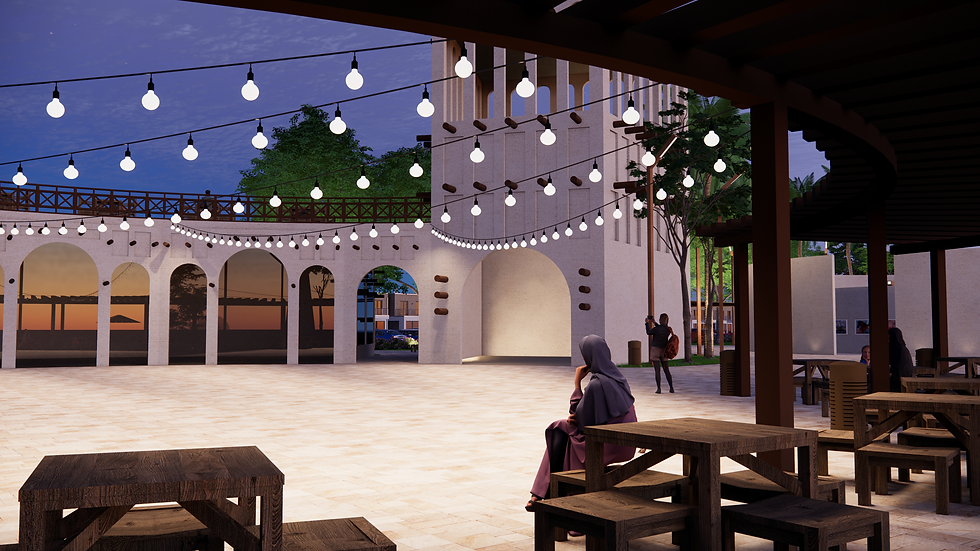
This outdoor pedestrian plaza is a public space that I believe would be a lively and welcoming community center. Its contemporary design drew inspiration from our Bahraini culture, featuring architecture and landscaping that embraced our local and ancient heritage. The goal was to encourage community engagement, support active lifestyles, and improve the overall urban experience in Askar. As I considered our kingdom's future visions, I designed a welcoming place for residents and visitors coming from the proposed Bahrain-Qatar causeway.
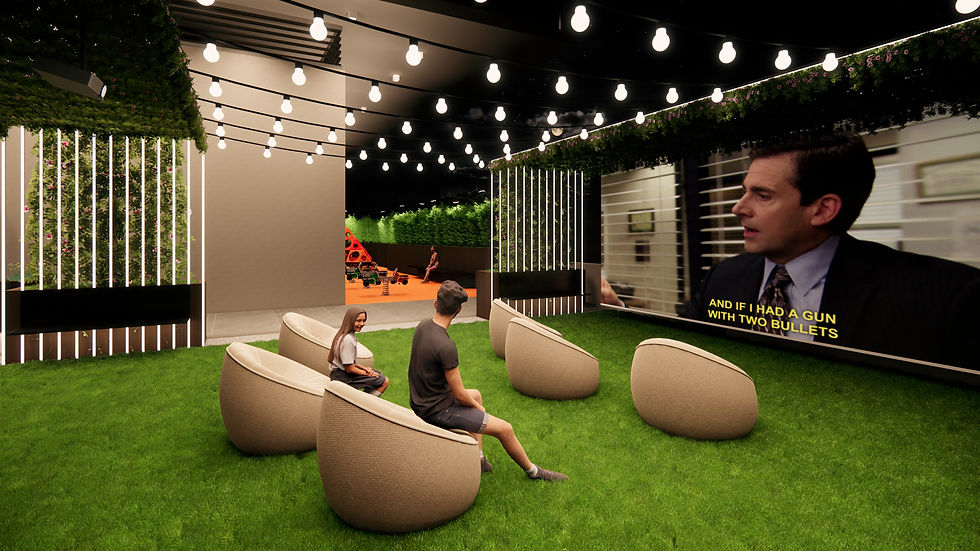
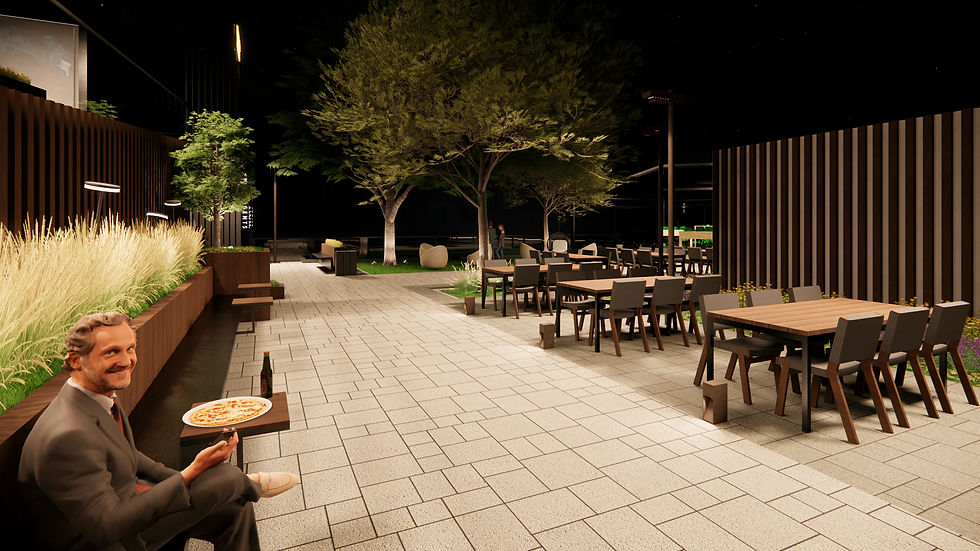
Juffair Square Rooftop
This contemporary minimalist design features clean lines, simple forms, and a limited palette, with a focus on functionality to create an uncluttered space furnished with minimalist pieces, geometric planters, and sleek lighting; hardy plants and succulents were incorporated to maintain the low-maintenance rooftop and contribute to the aesthetic, the aim being a serene, relaxing oasis that's also dynamic, where visitors can pause and connect, the clean design serving as a canvas, and the goal a visually appealing, practical rooftop retreat aligned with the desired ambiance.

Hussain Albanna
I am a landscape architecture graduate from the University of Bahrain, having completed my degree in January 2025. Throughout my academic journey, I produced numerous remarkable projects, many of which continue to inspire and serve as references for students in the field.
On this website, I am showcasing some of my most significant design projects, completed during my time at the University of Bahrain and beyond.

Al-Malkiya Beach Waterfront
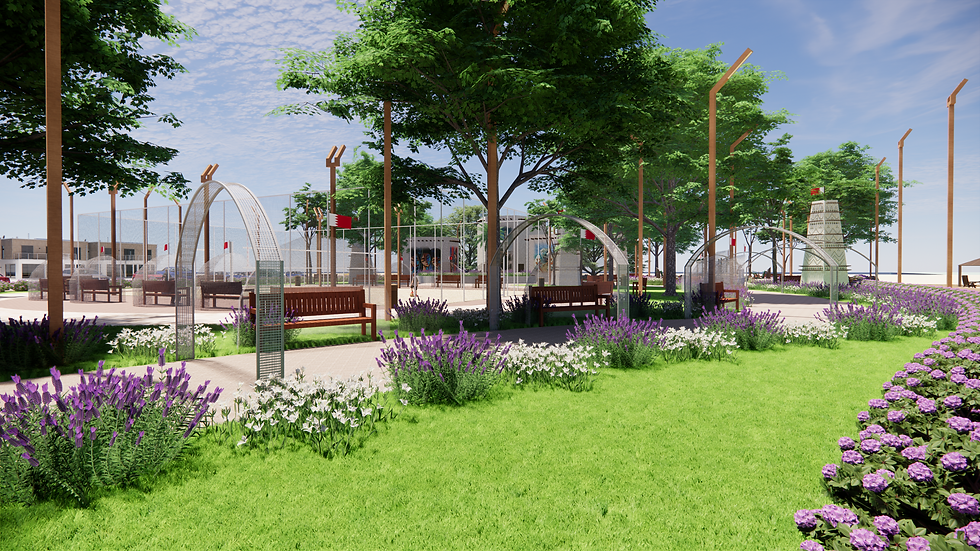
This multifunctional landscape design creates a vibrant public hub that celebrates Bahraini tradition and serves residents of all ages, nationalities, and backgrounds. Situated across from a residential neighborhood, the site features a central plaza inspired by local architecture, surrounded by amenities like a playground, outdoor gym, sports fields, green spaces, and floating docks. This diverse programmatic mix ensures the space can be fully enjoyed by the entire community, fostering social interaction, cultural exchange, and a deep sense of pride and belonging.

My Skills & Abilities
-
As skilled design professional, I have accumulated a diverse skillset in utilizing a wide range of industry-standard software to produce high-quality work across multiple mediums and project types. Among the software I have become proficient in are AutoCAD, which I leverage extensively for 2D drafting and documentation, and SketchUp, which I employ for complex 3D modeling and visualization, as well as the Microsoft Office suite for report writing and presentations.
-
In addition to these core design tools, I also possess a moderate working knowledge of other widely used software, including 3ds Max for advanced 3D modeling and rendering, EnviMet for microclimatic analysis, and QGIS for GIS-based spatial analysis. I have leveraged this versatile technical repertoire to successfully complete a broad portfolio of projects, ranging from research and case studies to comprehensive site analyses, public outdoor landscape designs, residential lighting schemes, lighting fixture designs, and outdoor furniture designs.
-
This combination of software proficiency and project experience equips me with the necessary skills to tackle complex design challenges, produce visually striking and technically robust deliverables, and collaborate effectively with cross-disciplinary teams. I am confident in my ability to contribute significant value to any design-oriented endeavor through the seamless integration of cutting-edge digital tools and proven project management techniques.

Al-Sayh Streetscape
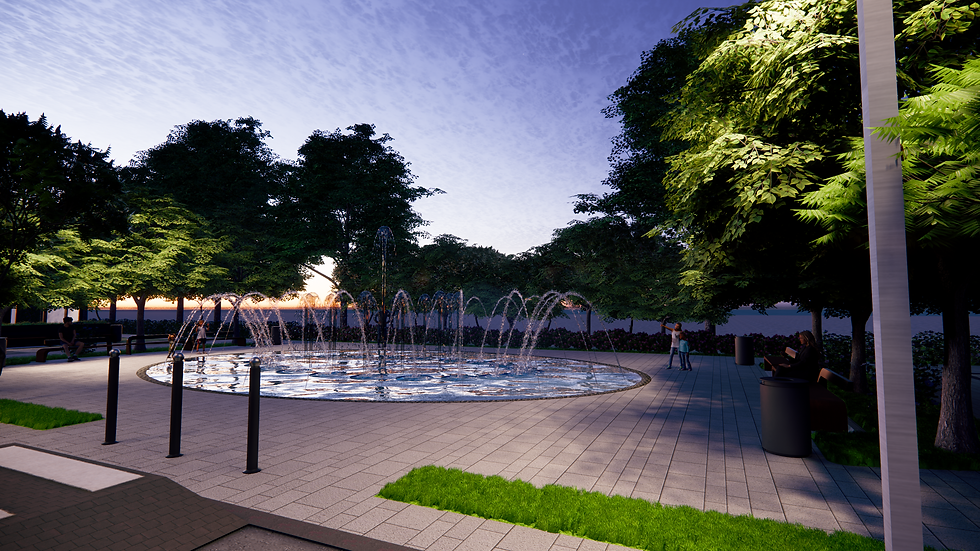
This proposal created a contemporary space with Bahraini touches at Avenue 105, Busaiteen, one of Bahrain's new areas. It integrated various areas and activities, including bird towers inspired by the iconic Seyadi House structure, using contemporary materials, elements, and techniques. This approach added aesthetic value and enhanced safety, blending modern design solutions and features with the project's distinct Bahraini identity. In result, I produced a vibrant, multi-functional space while providing a forward-looking, future-ready experience for residents and visitors alike.